First Article Inspection (FAI) for Functional Industrial Parts
Ensure every dimensional tolerance and material specification aligns with engineering criteria before full-scale manufacturing. At RapidPrintParts, we integrate structured First Article Inspection into additive production cycles for functional prototypes, assembly tooling, and low-volume end-use hardware.
Systematic Verification for Additive Production
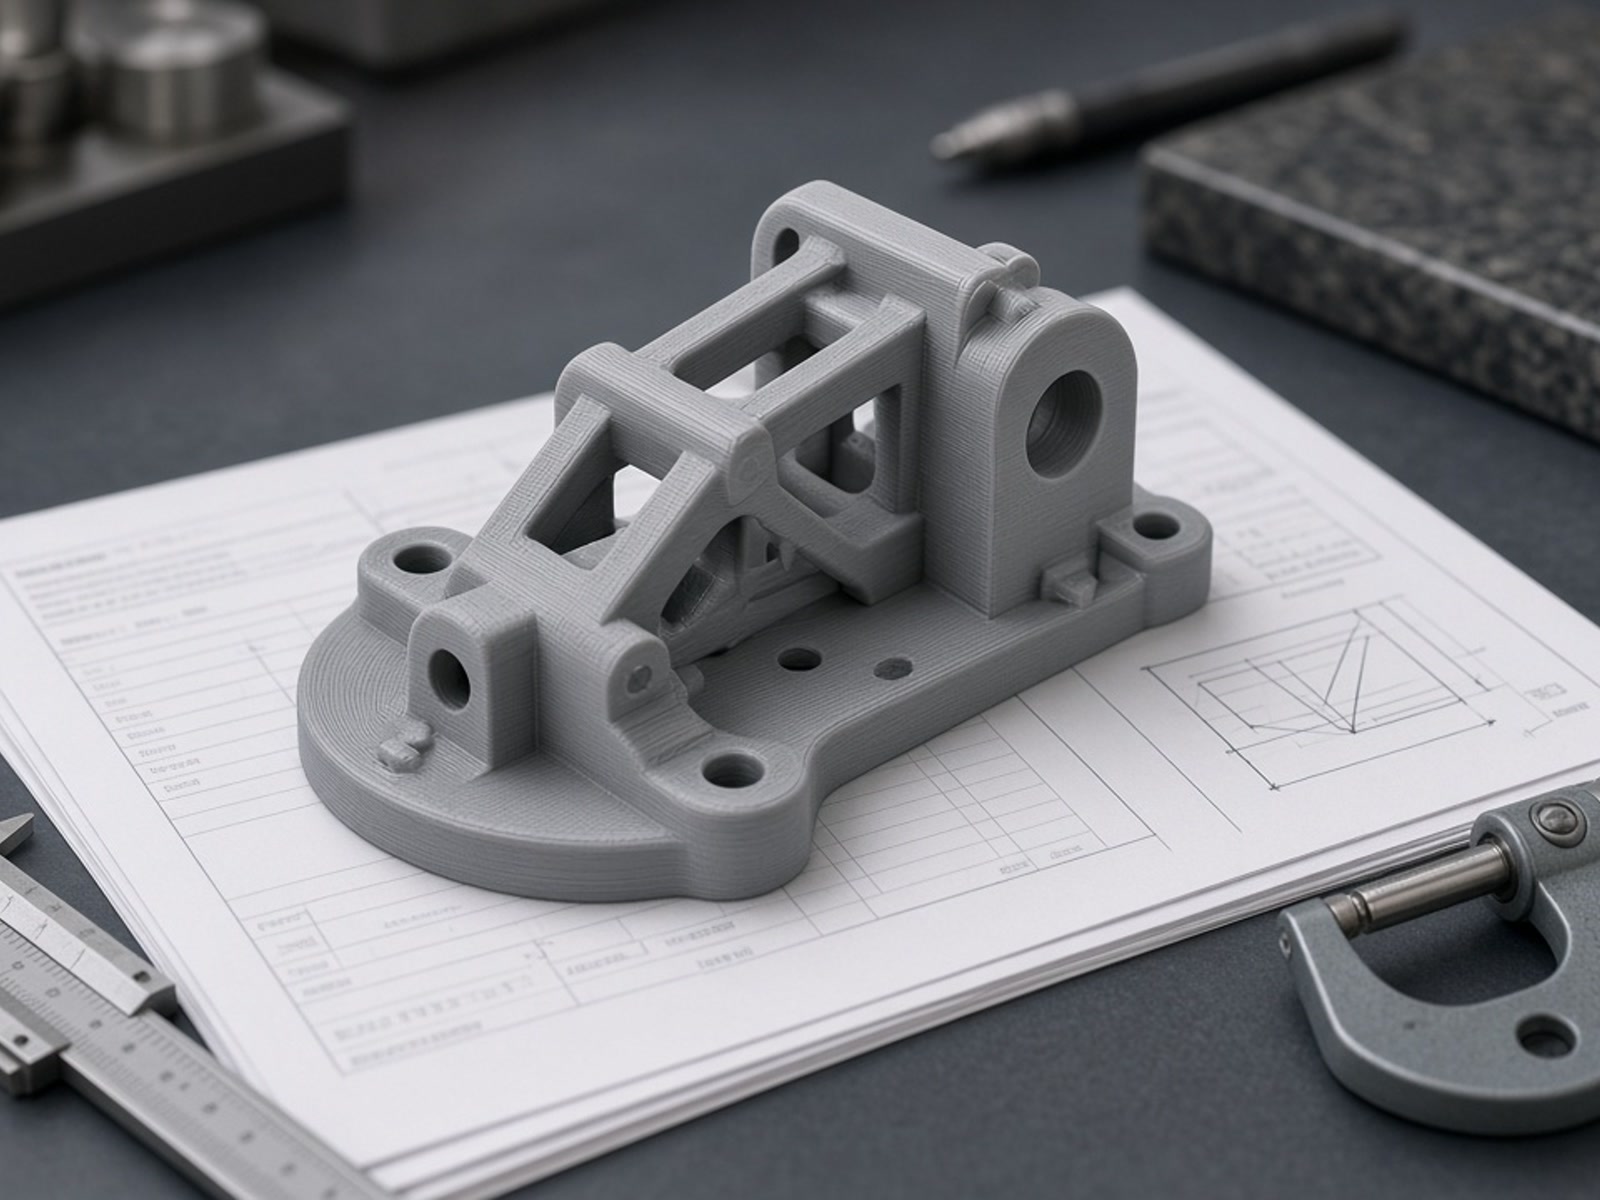
First Article Inspection is a formal, systematic evaluation of a newly produced component. It confirms that the manufacturing workflow, build parameters, and raw materials consistently yield physical parts meeting the geometry, dimensional limits, and functional standards defined in your 2D engineering drawings and 3D CAD files.
For industrial engineering teams, FAI serves as the primary gateway to de-risk high-stakes components. Whether your project deploys Industrial FDM, SLA, SLS, or Multi Jet Fusion (MJF), our inspection protocol validates that the selected process and material formulation will withstand operational demands in the field.
Process Confirmation
Validates that additive build parameters match the mechanical baseline required for industrial use.
Dimensional Conformance
Cross-checks feature sizes against client drawings before transitioning into production runs.
The FAI Process at RapidPrintParts
When an order requires structured documentation, our engineering team embeds formal inspection checkpoints into the manufacturing cycle.
Requirement Review
Our engineers assess native CAD models, 2D inspection prints, and designated critical-to-quality (CTQ) tolerances supplied by your technical team.
Process Selection
We assign the optimal in-house polymer technology—FDM, SLA, SLS, or MJF—matching the geometric complexity, structural load, and tolerance profile.
Measurement & Verification
Dimensional checks are conducted on the initial run. Critical mounting interfaces, hole locations, and wall sections are confirmed against specifications.
Documentation
Upon agreed project scope, we supply verification deliverables including dimensional inspection records, material certs, or certificates of conformity.
Why FAI Matters for Functional Applications
For machinery OEMs, automation integrators, and MRO professionals, repeatability is non-negotiable. An out-of-tolerance part integrated into an assembly can halt production lines or cause premature sub-assembly failure.
First Article Inspection exposes geometric drift, thermal shrinkage, and feature variations before parts enter production lines or reach field deployment.
End-of-Arm Tooling (EOAT)
Verify precise mounting hole centerlines and payload gripping faces on custom robotic end effectors to prevent misalignment during high-speed cycle times.
Custom Mechanical Housings
Confirm internal clearances, PCB standoff heights, and ingress perimeter sealing before committing to recurring batch production runs.
Jigs & Assembly Fixtures
Ensure locator pins and clamping reference planes maintain exact design positions, preventing quality defects down the assembly line.
Bridge Production Runs
Lock in part consistency when moving between initial concept testing and low-volume field production, minimizing engineering iteration cycles.
Technical Inputs & Tolerance Parameters
Accurate inspection results depend on clear engineering inputs. To establish a reliable verification framework, we evaluate three primary criteria during project intake.
Drawing & CAD Alignment
Providing a 3D STEP/STP model accompanied by a 2D PDF drawing allows our metrology team to clearly distinguish critical datum references and functional fits from non-critical draft zones.
Requirement: STEP/STP + 2D PDF with indicated CTQsBaseline Process Realism
Our processes operate to typical production tolerances, such as ±0.2 mm for FDM and ±0.3 mm for SLS. Requirements for tighter fits undergo an engineering review to determine viability based on geometry and polymer shrinkage.
Standard baseline: ±0.2 mm (FDM) | ±0.3 mm (SLS)Operational Environment
Disclosing mechanical loads, thermal continuous-use limits, and chemical exposure parameters ensures the specified material grade is technically suited to its operational context before FAI sign-off.
Scope: Thermal, chemical & dynamic load verificationInitiate Your First Article Inspection Review
Formal quality documentation and inspection routines are established during initial quotation and engineering review. If your part requires dimensional reporting or conformity confirmation, submit your technical package below.
Required for FAI Quotation:
- • 3D CAD files (.STEP or .STP format)
- • 2D technical drawing identifying critical-to-quality (CTQ) dimensions
- • Target material requirements and functional operating conditions
- • Requested documentation deliverables (e.g., dimensional report)
Submit RFQ & CAD Data
Contact RapidPrintParts
Get in Touch
We are here to answer your questions about industrial additive manufacturing and functional 3D printed parts. Reach out to us through the following methods:
Email: [email protected]
Address: No. 17-1, Guanlan Avenue, Longhua District, Shenzhen, Guangdong Province, Shenzhen 3D Printing Industrial Park