3D Printing Inspection for Functional Industrial Parts
RapidPrintParts delivers structured verification protocols across polymer additive technologies—FDM/FFF, SLA, SLS, and MJF. Confirm critical dimensions, surface conditions, and structural geometries before components enter service in machinery, automation, robotics, and MRO environments.
The Role of Inspection in Additive Manufacturing
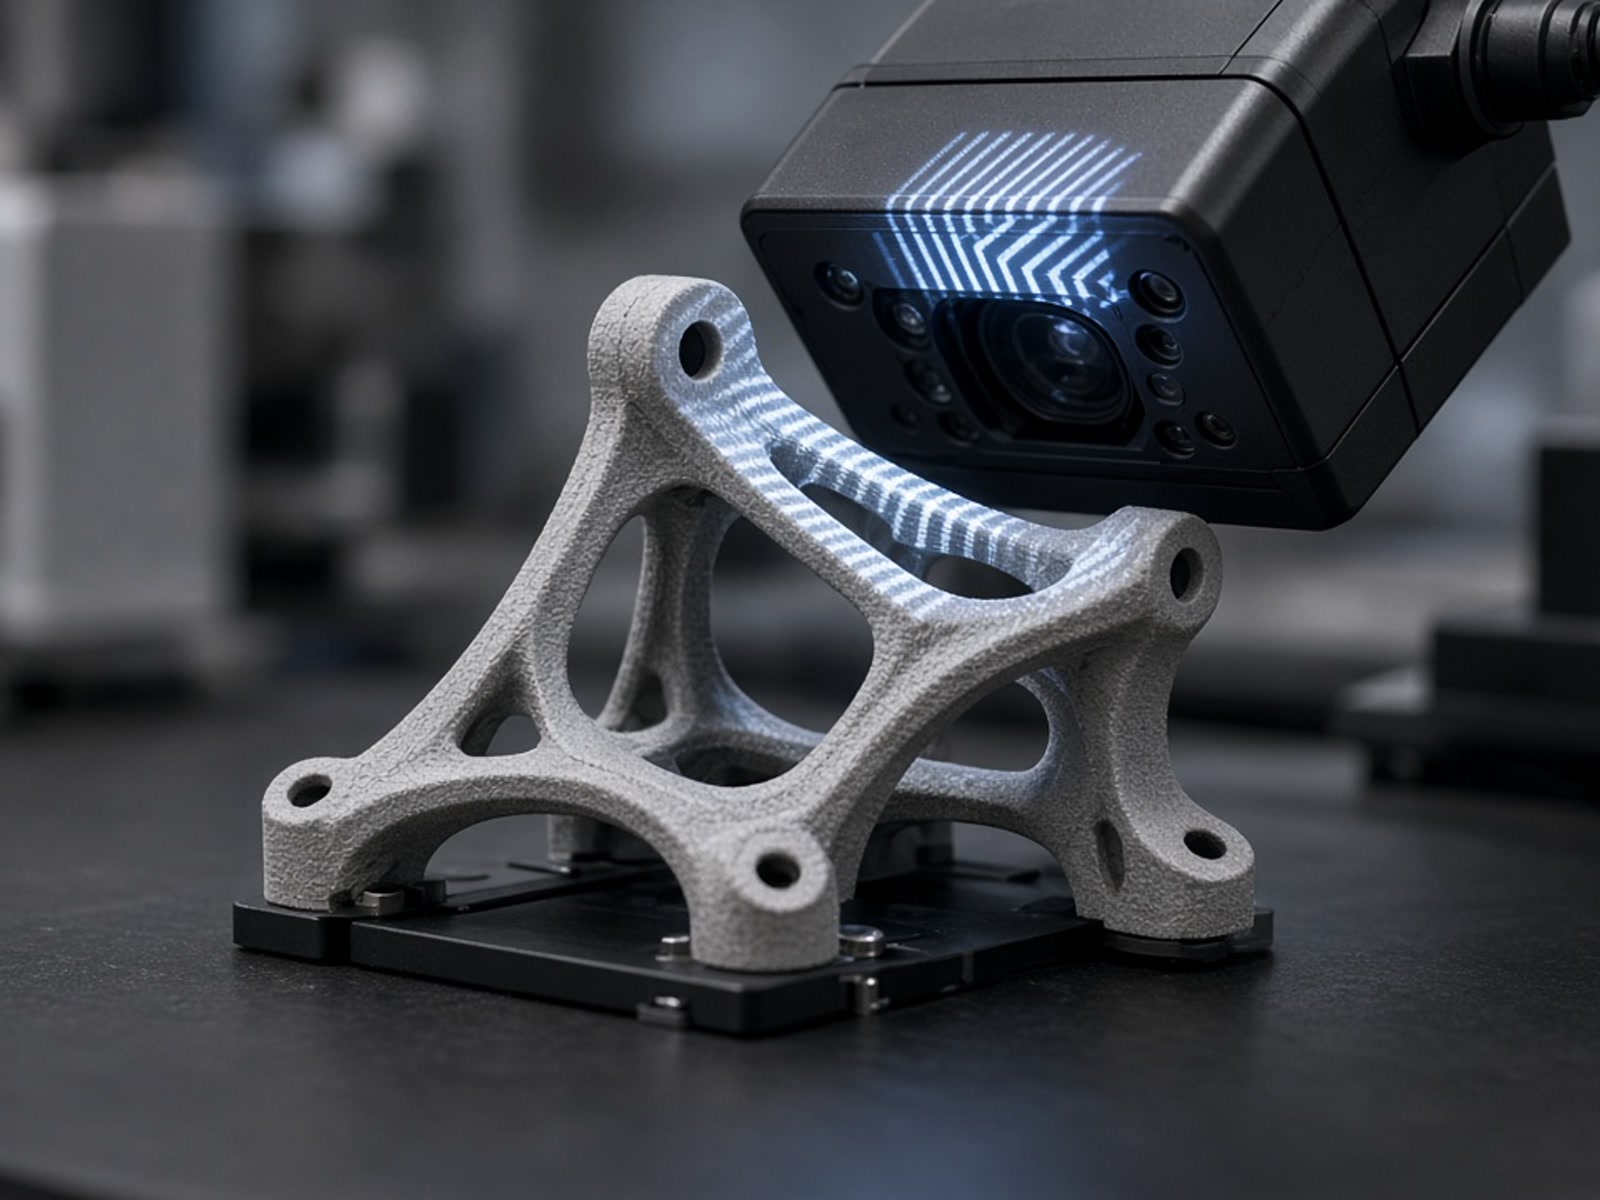
Additive manufacturing introduces anisotropic properties, thermal contraction dynamics, and process-specific layer variances. Systematic inspection confirms that physical parts faithfully match the supplied CAD model or 2D technical drawings before installation as functional prototypes, tooling, or bridge-production hardware.
Dimensional Accuracy
Verification of key datums, hole diameters, center distances, and mounting planes against CAD models to ensure accurate mechanical fit in machinery and robotic assemblies.
Surface Condition
Evaluation of exterior layer uniformity, support removal zones, and post-processed textures across bead-blasted, vapor-smoothed, or chemically treated components.
Feature Integrity
Assessment of thin walls, internal channels, snap fits, and cantilevered geometry to eliminate structural anomalies or warpage without assuming medical or aerospace certifications.
Inspection Practices Across Core In-House Processes
Each additive method carries unique baseline references that form the foundation for dimensional inspection protocols.
| Additive Process | Typical Tolerance Reference | Key Inspection Focus Areas | Common Applications |
|---|---|---|---|
| FDM / FFF | ±0.2 mm or ±0.3 % | Layer cohesion, base flatness, support interface scars, overhang deviation | Jigs, assembly fixtures, large structural brackets |
| SLA | ±0.1 mm or ±0.2 % | Fine resolution features, cosmetic face integrity, pin diameters, post-cure warpage | Visual prototypes, micro-fluidic checks, electronic enclosures |
| SLS | ±0.3 mm or ±0.3 % | Thermal shrinkage uniformity, powder removal in recesses, wall thickness | Durable end-use ducting, complex housings, mechanical linkages |
| MJF | ±0.2 mm or ±0.3 % | Isotropic density uniformity, hole circularity, surface finish after depowdering | Robot EOAT components, functional enclosures, MRO parts |
Quality Documentation & Finishing Verification
Depending on production agreements, RapidPrintParts supports project trace requirements with comprehensive inspection deliverables. When secondary operations are requested, verification extends through post-processing workflows to guarantee part functionality.
First Article Inspection (FAI)
Full dimensional layout of the initial production unit prior to batch execution.
Dimensional Inspection Reports
CMM or optical measurement data correlating actual values against specified 2D callouts.
Certificates of Conformity (CoC) & Material Records
Documentation verifying raw polymer lot alignment and process consistency.
Documented Post-Processing Verifications
When components undergo post-build enhancements, inspection steps confirm that surface integrity and critical dimensions remain within tolerance:
Practical Selection Factors & Engineering Review
Typical tolerances represent baseline capabilities under controlled thermal conditions. Complex geometries, high-temperature polymers, and challenging aspect ratios require dedicated engineering evaluation to define viable inspection criteria.
Engineering Inputs Checklist
To establish the right inspection scope and manufacturing path, supply the following details alongside your technical data:
- Application & Environment: Operating temperatures, continuous mechanical loads, chemical exposures.
- Critical Dimensions: Specific 2D drawings identifying key interface fits, hole locations, and tight tolerances.
- Volume Dynamics: Single prototype, initial verification run, or recurring production schedule.
- Schedule Requirements: Required delivery date and gating review checkpoints.
Geometry & Material Limitations
Certain design choices affect natural shrinkage, crystallization, and inspection accessibility:
Request an Engineering Review
Submit your CAD files (STEP/STP) and 2D technical specifications. Our application engineers will evaluate part geometry, define process tolerances, and propose the appropriate inspection framework.
Contact RapidPrintParts
Get in Touch
We are here to answer your questions about industrial additive manufacturing and functional 3D printed parts. Reach out to us through the following methods:
Email: [email protected]
Address: No. 17-1, Guanlan Avenue, Longhua District, Shenzhen, Guangdong Province, Shenzhen 3D Printing Industrial Park