Dimensional Inspection for Functional 3D Printed Industrial Parts
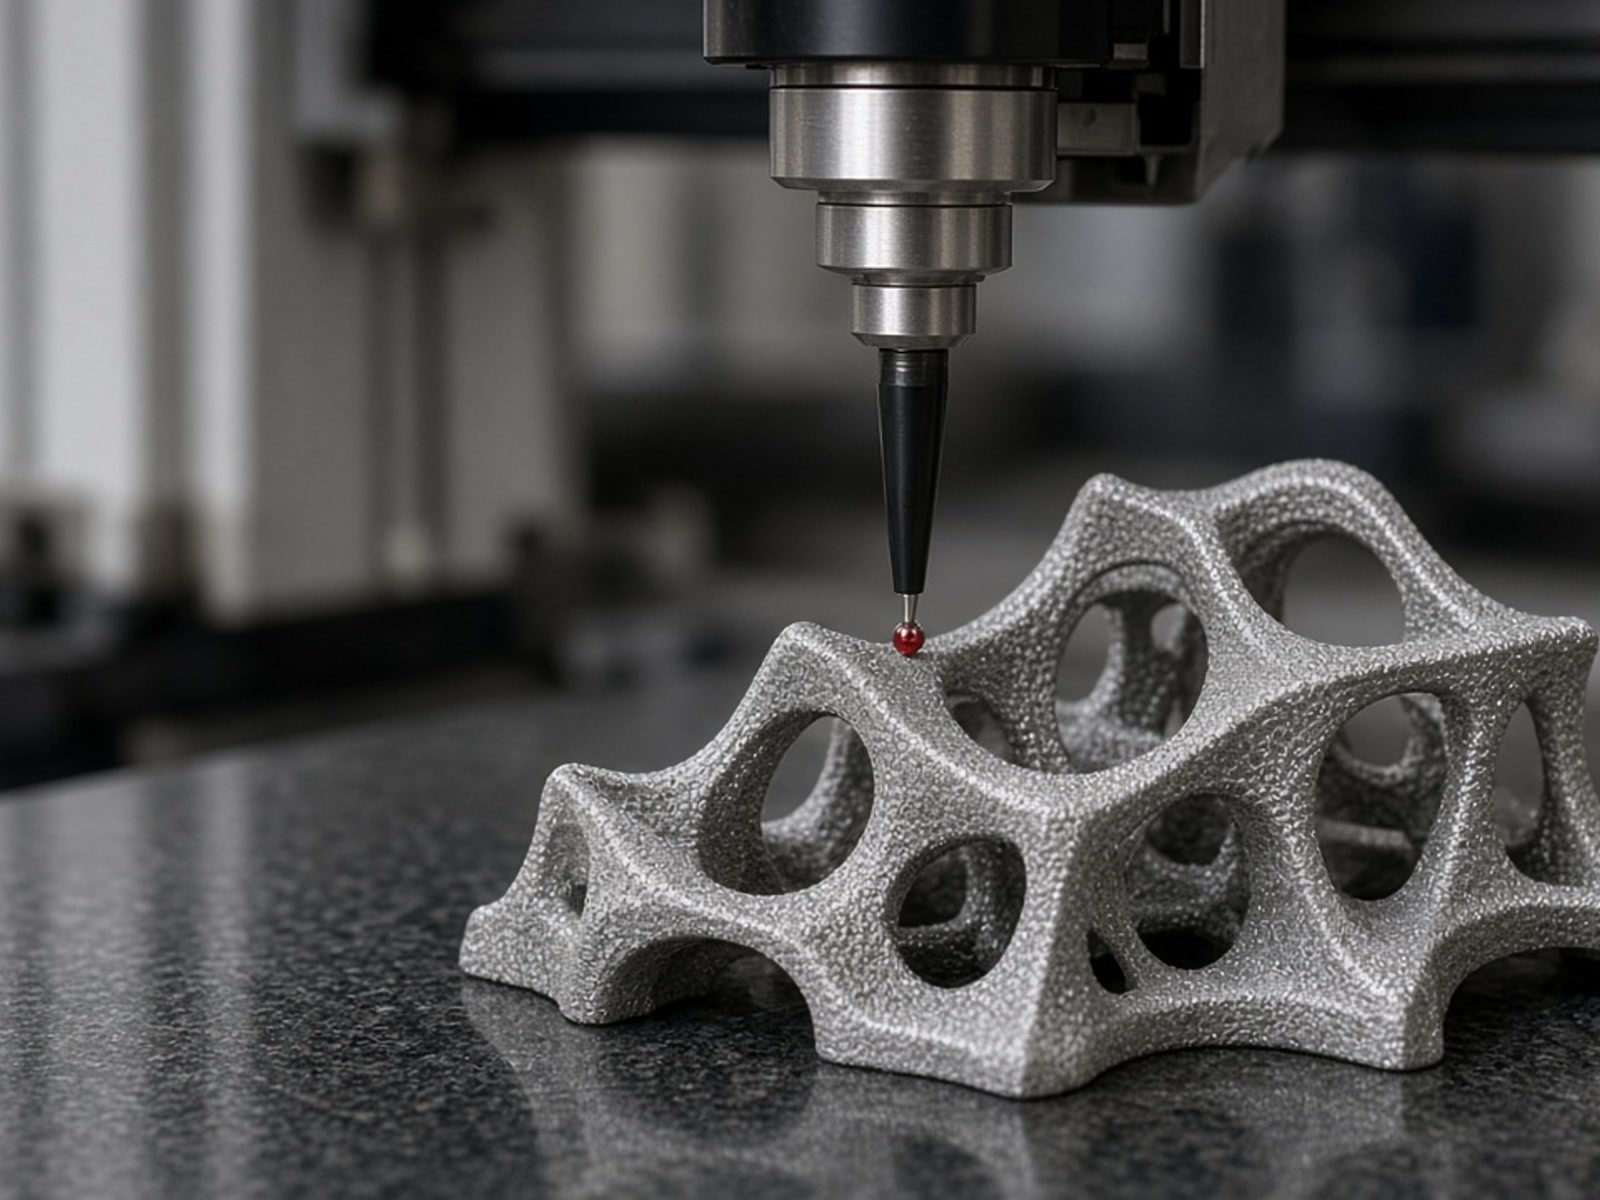
Dimensional inspection verifies that printed components satisfy critical dimensional tolerances prior to deployment. At RapidPrintParts, metrology verification forms an integral part of quality assurance for functional prototypes, assembly jigs, production fixtures, mechanical components, and low-volume end-use parts.
Why Dimensional Inspection Matters for Industrial Applications
Additive manufacturing components deployed across demanding operating environments require strict geometrical fidelity. Inspection validates conformity against your exact 2D specifications and 3D CAD data to eliminate assembly failures and machine downtime.
Machinery & Automation
Ensures structural mounts, sensor brackets, and actuator housings align accurately with existing multi-axis machine frames.
Robotics & End-Effectors
Verifies joint interfaces, pneumatic routing channels, and gripping datum points to ensure repeatable dynamic motion.
MRO & Tooling
Confirms replacement components and assembly jigs match critical interface dimensions for immediate installation.
Formal Inspection Reports
Inspection is performed when agreed for the project and documented in a formal dimensional inspection report for traceability.
Typical Tolerance References by Process
RapidPrintParts provides baseline tolerance references for in-house additive manufacturing technologies. These benchmarks serve as practical guidelines for engineering design and inspection planning.
FDM / FFF
Fused Deposition Modeling for durable structural brackets, jigs, and larger functional housings.
SLA
Stereolithography for fine feature definition, smooth cosmetic surfaces, and micro-fluidic prototypes.
SLS
Selective Laser Sintering for strong, support-free complex geometries and production polymer parts.
MJF
Multi Jet Fusion for balanced mechanical strength, isotropic density, and functional assemblies.
Engineering Reference Note: The figures above represent typical manufacturing references only. Guaranteed tolerance compliance requires dedicated technical review based on part geometry, material properties, and operational intent.
Practical Selection Factors
To ensure accurate inspection protocols and determine whether requested tolerances are achievable within the chosen technology, our engineering team requires complete project criteria prior to fabrication.
Feasibility Evaluation
Supplying complete GD&T or marked dimensions enables our application engineers to determine process capability, select optimal build orientations, and establish clear measurement routines.
2D Technical Drawing or Marked STEP
Defined critical-to-function dimensions, datum points, hole centerlines, and tolerance envelopes.
Operating Environment Details
Thermal exposure, mechanical vibration, chemical contact, and dynamic load conditions during service.
Volume & Repeat Demands
Single prototype validation versus recurring production runs requiring consistent batch metrology.
Material, Load, & Finish Requirements
Polymer grade selection along with specified post-treatments such as media blasting or surface smoothing.
Target Lead Time Constraints
Production timeline expectations aligned with required inspection depth and reporting deliverables.
Limitations & Pre-Production Engineering Review
While additive technologies operate within established typical tolerance bands, final part dimensions depend directly on overall part volume, aspect ratio, wall thickness variations, polymer shrinkage rates, and layer build orientation.
Subsequent post-processing stages—including abrasive blasting, support removal, manual sanding, or secondary CNC precision machining—also impact final physical measurements.
Request an Engineering Review
Provide your 3D STEP/STP files, 2D technical drawings, and application requirements. Our engineering team will assess dimensional feasibility, confirm suitable process parameters, and outline available inspection documentation.
Contact RapidPrintParts
Get in Touch
We are here to answer your questions about industrial additive manufacturing and functional 3D printed parts. Reach out to us through the following methods:
Email: [email protected]
Address: No. 17-1, Guanlan Avenue, Longhua District, Shenzhen, Guangdong Province, Shenzhen 3D Printing Industrial Park